

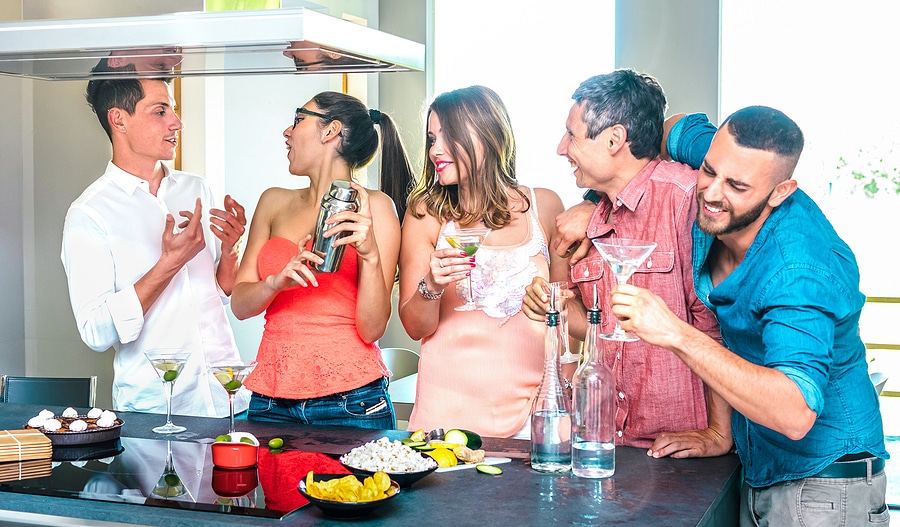
A pair of stools, a tray of drinks, and a clear spot to lean can change how a room gets used. At Stonesmiths Inc., we’re shaping stone counters for serving, mixing, and lingering in Noblesville, IN. Kitchen bars, basement hangouts, and patio stations each call for a different layout. We look at foot traffic, nearby finishes, and where people naturally gather, then build a surface that fits without squeezing the conversation.
We Match the Surface to Your Room
A charcoal granite slab beside warm wood cabinets can pull a whole bar area together. With natural stone and surface options, we can echo the tones and texture already present in your cabinetry, floors, or brickwork. Granite handles heat well and stands up to regular use near a grill or drink station. Quartz works nicely indoors when easy cleanup matters, thanks to its non-porous surface and resistance to stains and scratches. Before cutting begins, you see and choose the actual slab. Not a sample square.
- Granite: Natural movement gives an outdoor entertaining area more depth and character.
- Quartz: Clean, consistent surfaces make sense for a busy basement counter.
- Marble or glass: For a lighter-use spot, these materials can become a striking focal point.
How Much Room Does a Stone Bar Need?
Twenty-four inches per seat is a useful starting point, especially when friends tend to stay for a second round. We map out stools first, then place the work surface, sink cutout, and overhang around the way you host. A weekend game night may need more elbow room than a quick breakfast counter. Here’s how we shape the footprint before our crew fabricates the slab.
- Seating allowance: About 24 inches of width gives each place setting room.
- Overhang: A 12-inch projection is common for seated comfort, with support checked before fabrication.
- Sink location: The basin stays close to plumbing, while prep space remains open beside it.
We Build the Shape Around the Gathering
In a basement with a pool table, rounded corners can keep a tight walkway from feeling like an obstacle course. A short straight counter may be all a breakfast nook needs. An L-shaped layout, on the other hand, can separate pouring, prep, and seating. Inside or outside, we fabricate bar tops around walls, islands, cabinetry, and open entertaining areas. We don’t try to force in a stock shape. Once the plan is set, our process moves through measurements, material selection, laser templating, fabrication, and installation. The goal is simple, make the space work for the people using it.
- Rounded corners: Helpful around a basement game area where people are moving past one another.
- Edge profiles: The exposed edge can match the room, whether you prefer crisp lines or a softer look.
- Outdoor planning: Grill clearance, serving space, and the slab’s placement all get considered before cutting.
Before a slab reaches the shop floor, material, seating, edge, and sink details should already feel settled. Stonesmiths Inc. builds custom stone surfaces for homes in Noblesville, IN, with the layout shaped around real use. Call us at (317) 770-1333 or contact us to get started.